
Plan Direction
Built for Butler-level personalization.
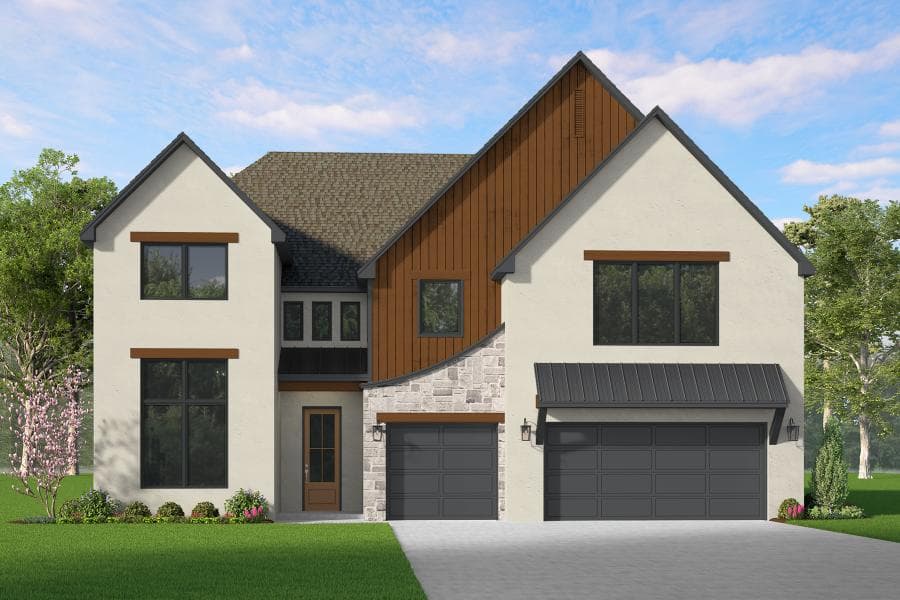
Spacious Luxury Meets Energy Efficiency - 3,664 SQFT | 4 Bed | 3.5 Bath | 3-Car Garage Step into the perfect blend of elegance and functionality with this thoughtfully newly designed 3,664 SQFT Alder floorplan. Featuring 4 bedrooms, 3.5 baths, and a spacious 3-car garage, this home is crafted for comfort and style. Inside, you'll find high-end finishes and custom details throughout: Vaulted ceilings in the living room and primary suite Fireplace and built-in base cabinets with floating stained shelves in the living room Chef's kitchen with a striking island, stone countertops, and a coffee bar Primary suite retreat with large walk in closet and a spa-inspired bath Dedicated office space Floating LVP flooring for a modern and durable touch (or choose your own flooring) Outdoor living is just as impressive, with a huge covered rear patio-perfect for entertaining-plus a sprinkler system in the beautifully landscaped yard. Designed with energy efficiency in mind, this home includes: Low E Argon glass windows & exterior doors 95% HVAC efficiency rating with R-8 insulated ducts Spray foam insulation (R-14 walls, R-38 attic) & radiant barrier roof decking 100% LED lighting & foam-sealed exterior penetrations Navien Tankless Water Heater included At Butler Homes, we are committed to providing exceptional craftsmanship, energy-efficient design, and lasting comfort-so you can enjoy a home that's as beautiful as it is functional.
Plan Snapshot
- Series
- Premier
- Beds
- 4
- Baths
- 3.5
- Sq Ft
- 3,664
- Cars
- 3
- Stories
- 2
- Pricing
- Call for current pricing
Start The Conversation
Ask about the Alder.
The sales team can confirm where this plan can be built, current options, and pricing direction.
Get Fast Answers