
Plan Direction
Built for Butler-level personalization.
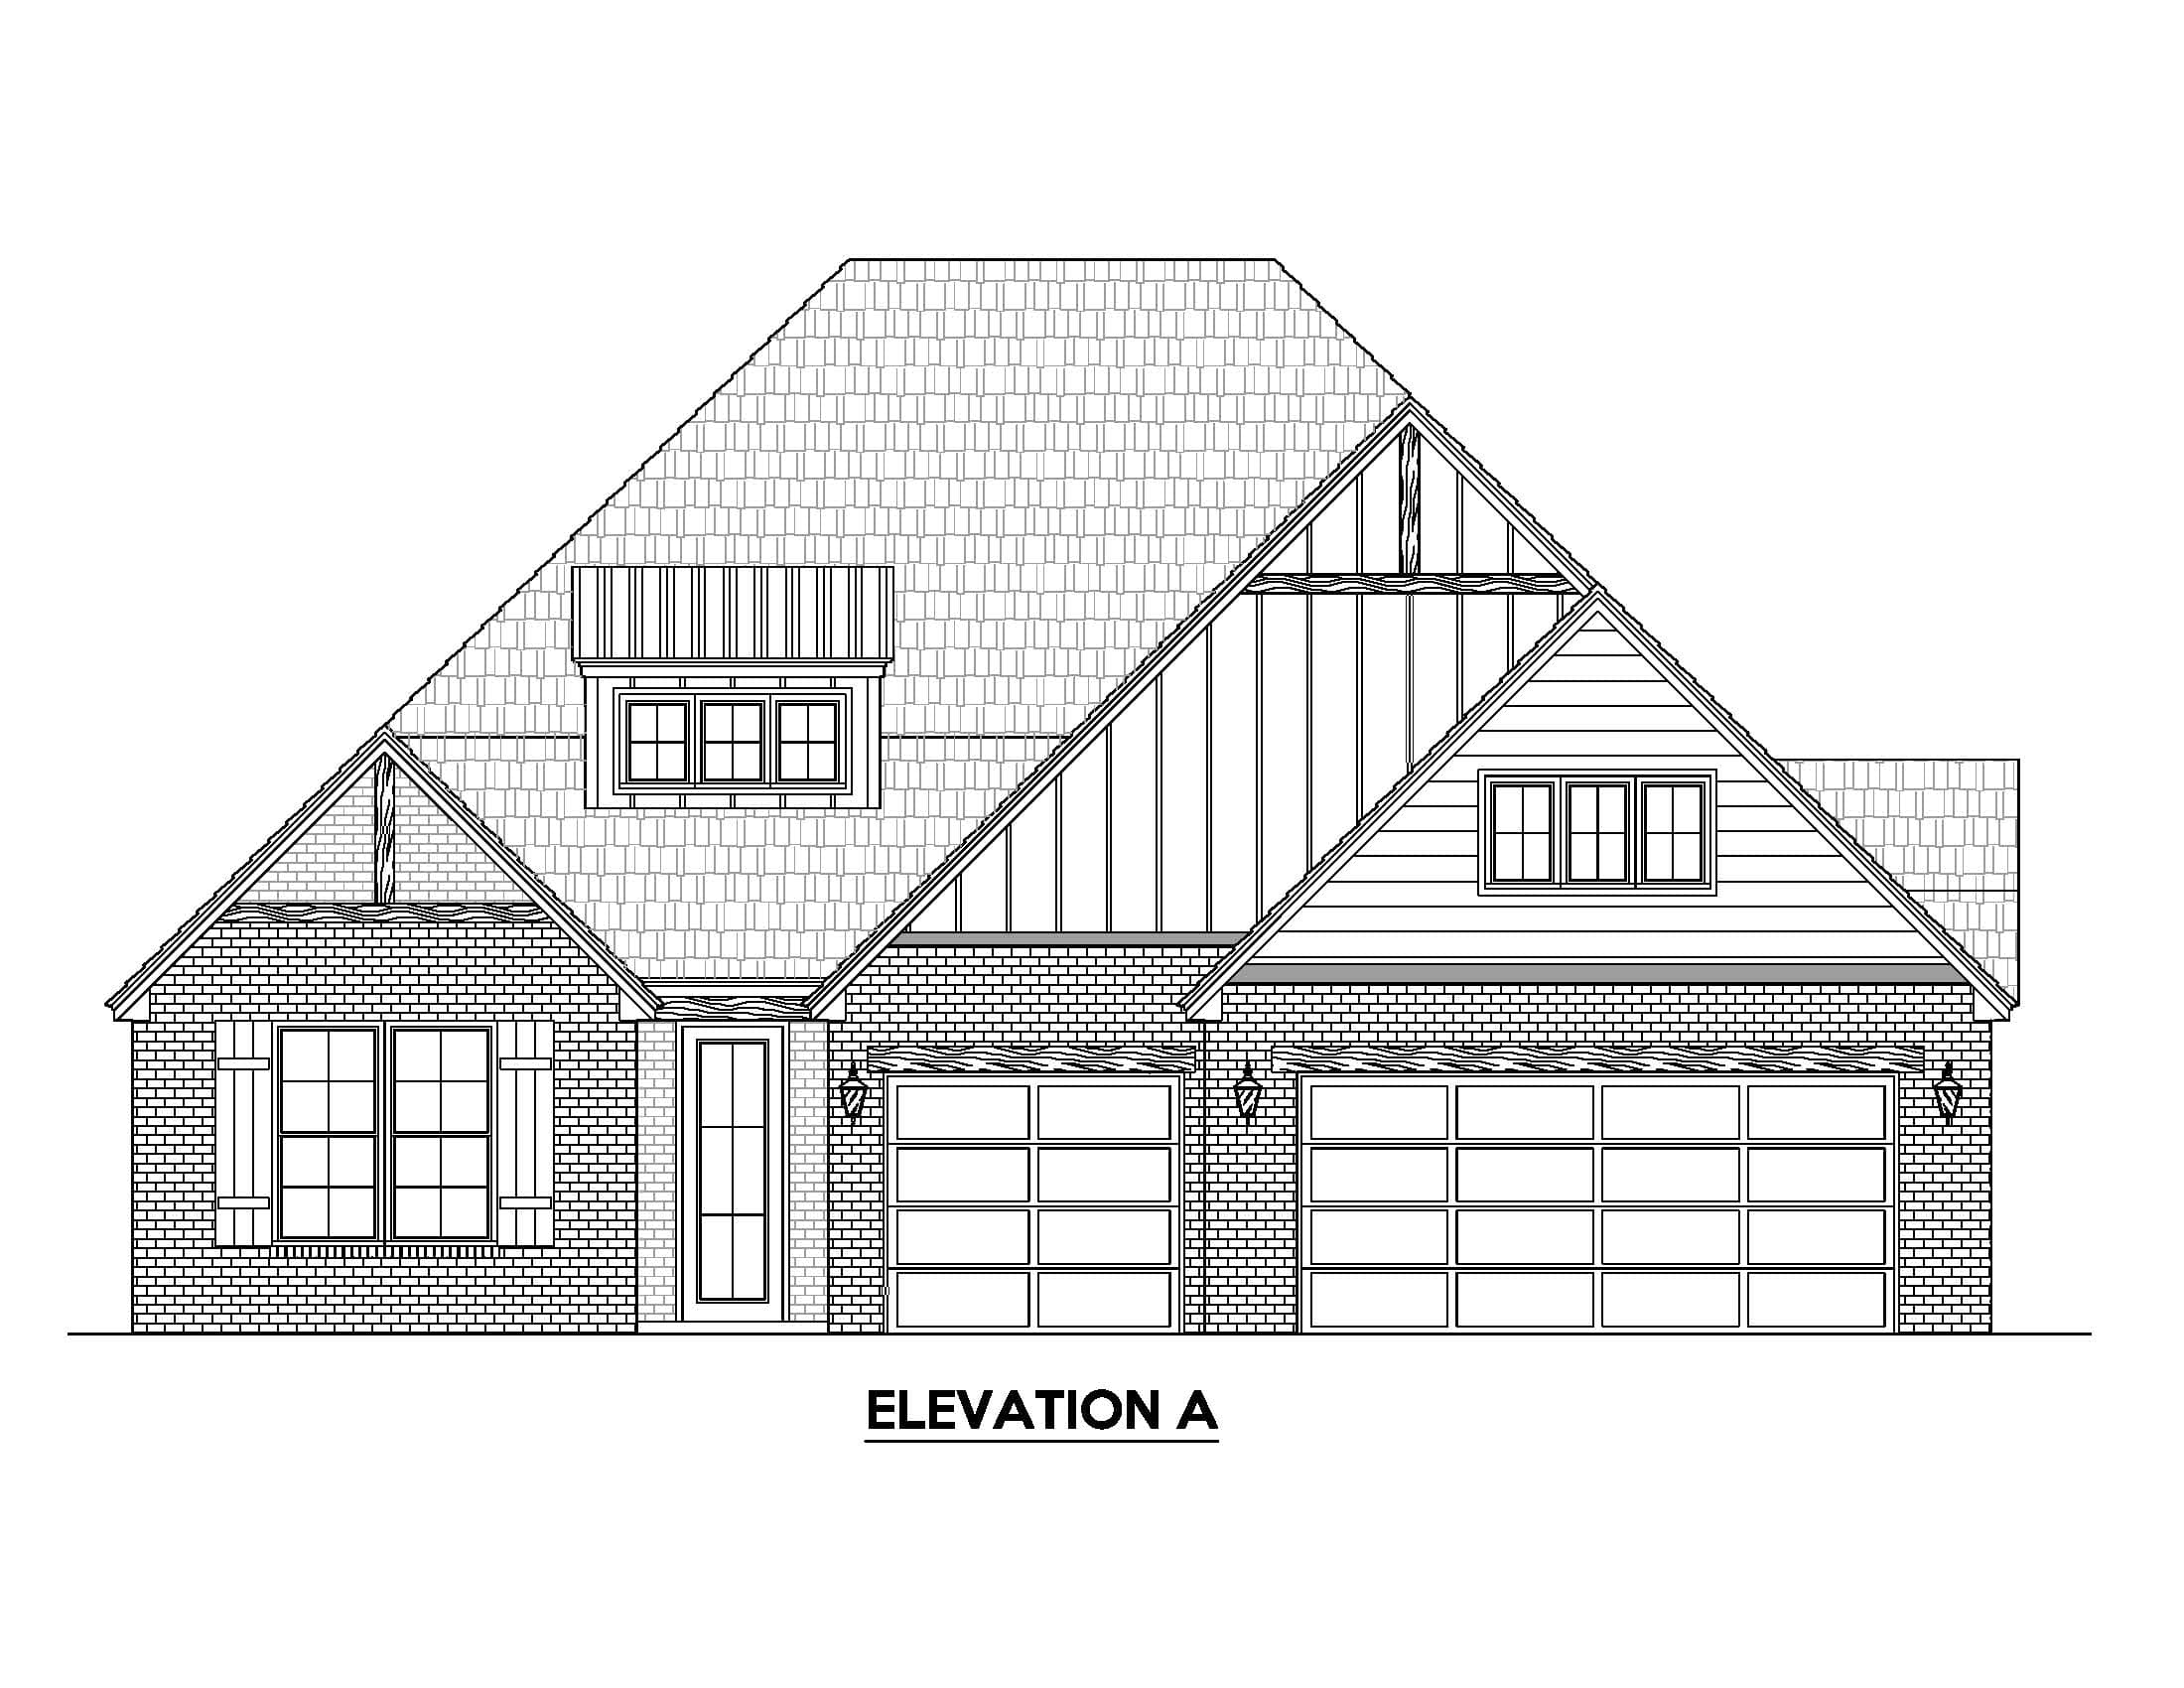
Introducing the new Aspen 1 Floorplan! Inspired by our Aspen 3 floorplan, Parade of Homes 2025 2nd place winner, we have designed a smaller version of that award winning home for those preferring a one-story. This stunning 3 bed, 2 bath traditional-style home is designed with custom details and modern luxury in mind. The Aspen 1 floorplan offers the perfect combination of style, function, and energy efficiency-ideal for today's homeowners. Features You'll Love: Spacious covered rear patio - perfect for outdoor living Designed with energy efficiency in mind, this home includes: Low E Argon glass windows & exterior doors 95% HVAC efficiency rating with R-8 insulated ducts Spray foam insulation (R-14 walls, R-38 attic) & radiant barrier roof decking 100% LED lighting & foam-sealed exterior penetrations Navien Tankless Water Heater included At Butler Homes, we are committed to providing exceptional craftsmanship, energy-efficient design, and lasting comfort-so you can enjoy a home that's as beautiful as it is functional.
Plan Snapshot
- Series
- Signature
- Beds
- 3
- Baths
- 2
- Sq Ft
- 2,449
- Cars
- 3
- Stories
- 1
- Pricing
- Call for current pricing
Start The Conversation
Ask about the Aspen.
The sales team can confirm where this plan can be built, current options, and pricing direction.
Get Fast Answers