
Plan Direction
Built for Butler-level personalization.
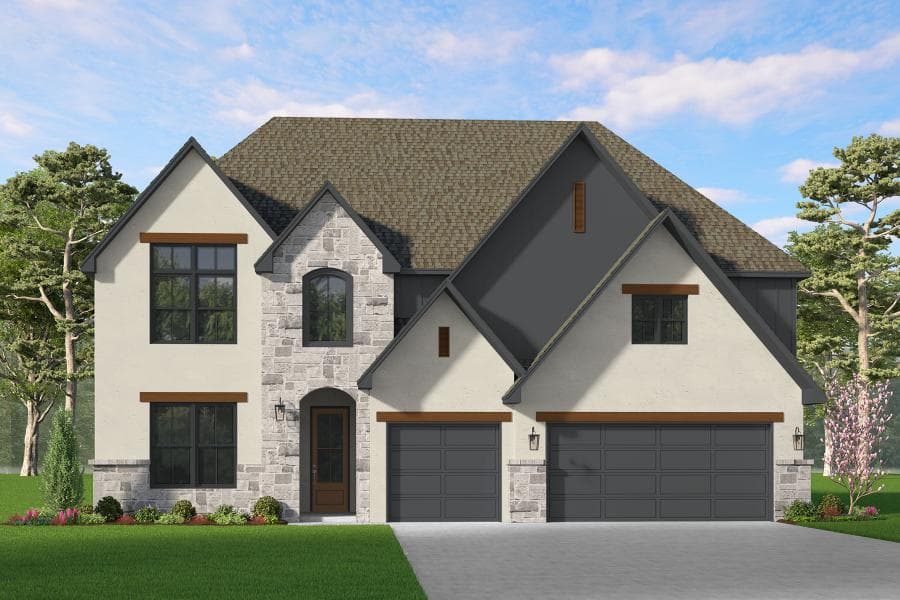
Introducing the New Aspen 3 Floorplan! (Parade of Homes 2025 2nd place winner) This stunning 4 bed, 3.5 bath traditional-style home is designed with custom details and modern luxury in mind. The Aspen 3 floorplan offers the perfect combination of style, function, and energy efficiency-ideal for today's homeowners. Features You'll Love: Spacious covered rear patio - perfect for outdoor living with a huge covered rear patio-perfect for entertaining-plus a sprinkler system in the beautifully landscaped yard. Designed with energy efficiency in mind, this home includes: Low E Argon glass windows & exterior doors 95% HVAC efficiency rating with R-8 insulated ducts Spray foam insulation (R-14 walls, R-38 attic) & radiant barrier roof decking 100% LED lighting & foam-sealed exterior penetrations Navien Tankless Water Heater included At Butler Homes, we are committed to providing exceptional craftsmanship, energy-efficient design, and lasting comfort-so you can enjoy a home that's as beautiful as it is functional.
Plan Snapshot
- Series
- Premier
- Beds
- 4
- Baths
- 3.5
- Sq Ft
- 3,607
- Cars
- 3
- Stories
- 2
- Pricing
- Call for current pricing
Start The Conversation
Ask about the Aspen 3.
The sales team can confirm where this plan can be built, current options, and pricing direction.
Get Fast Answers