
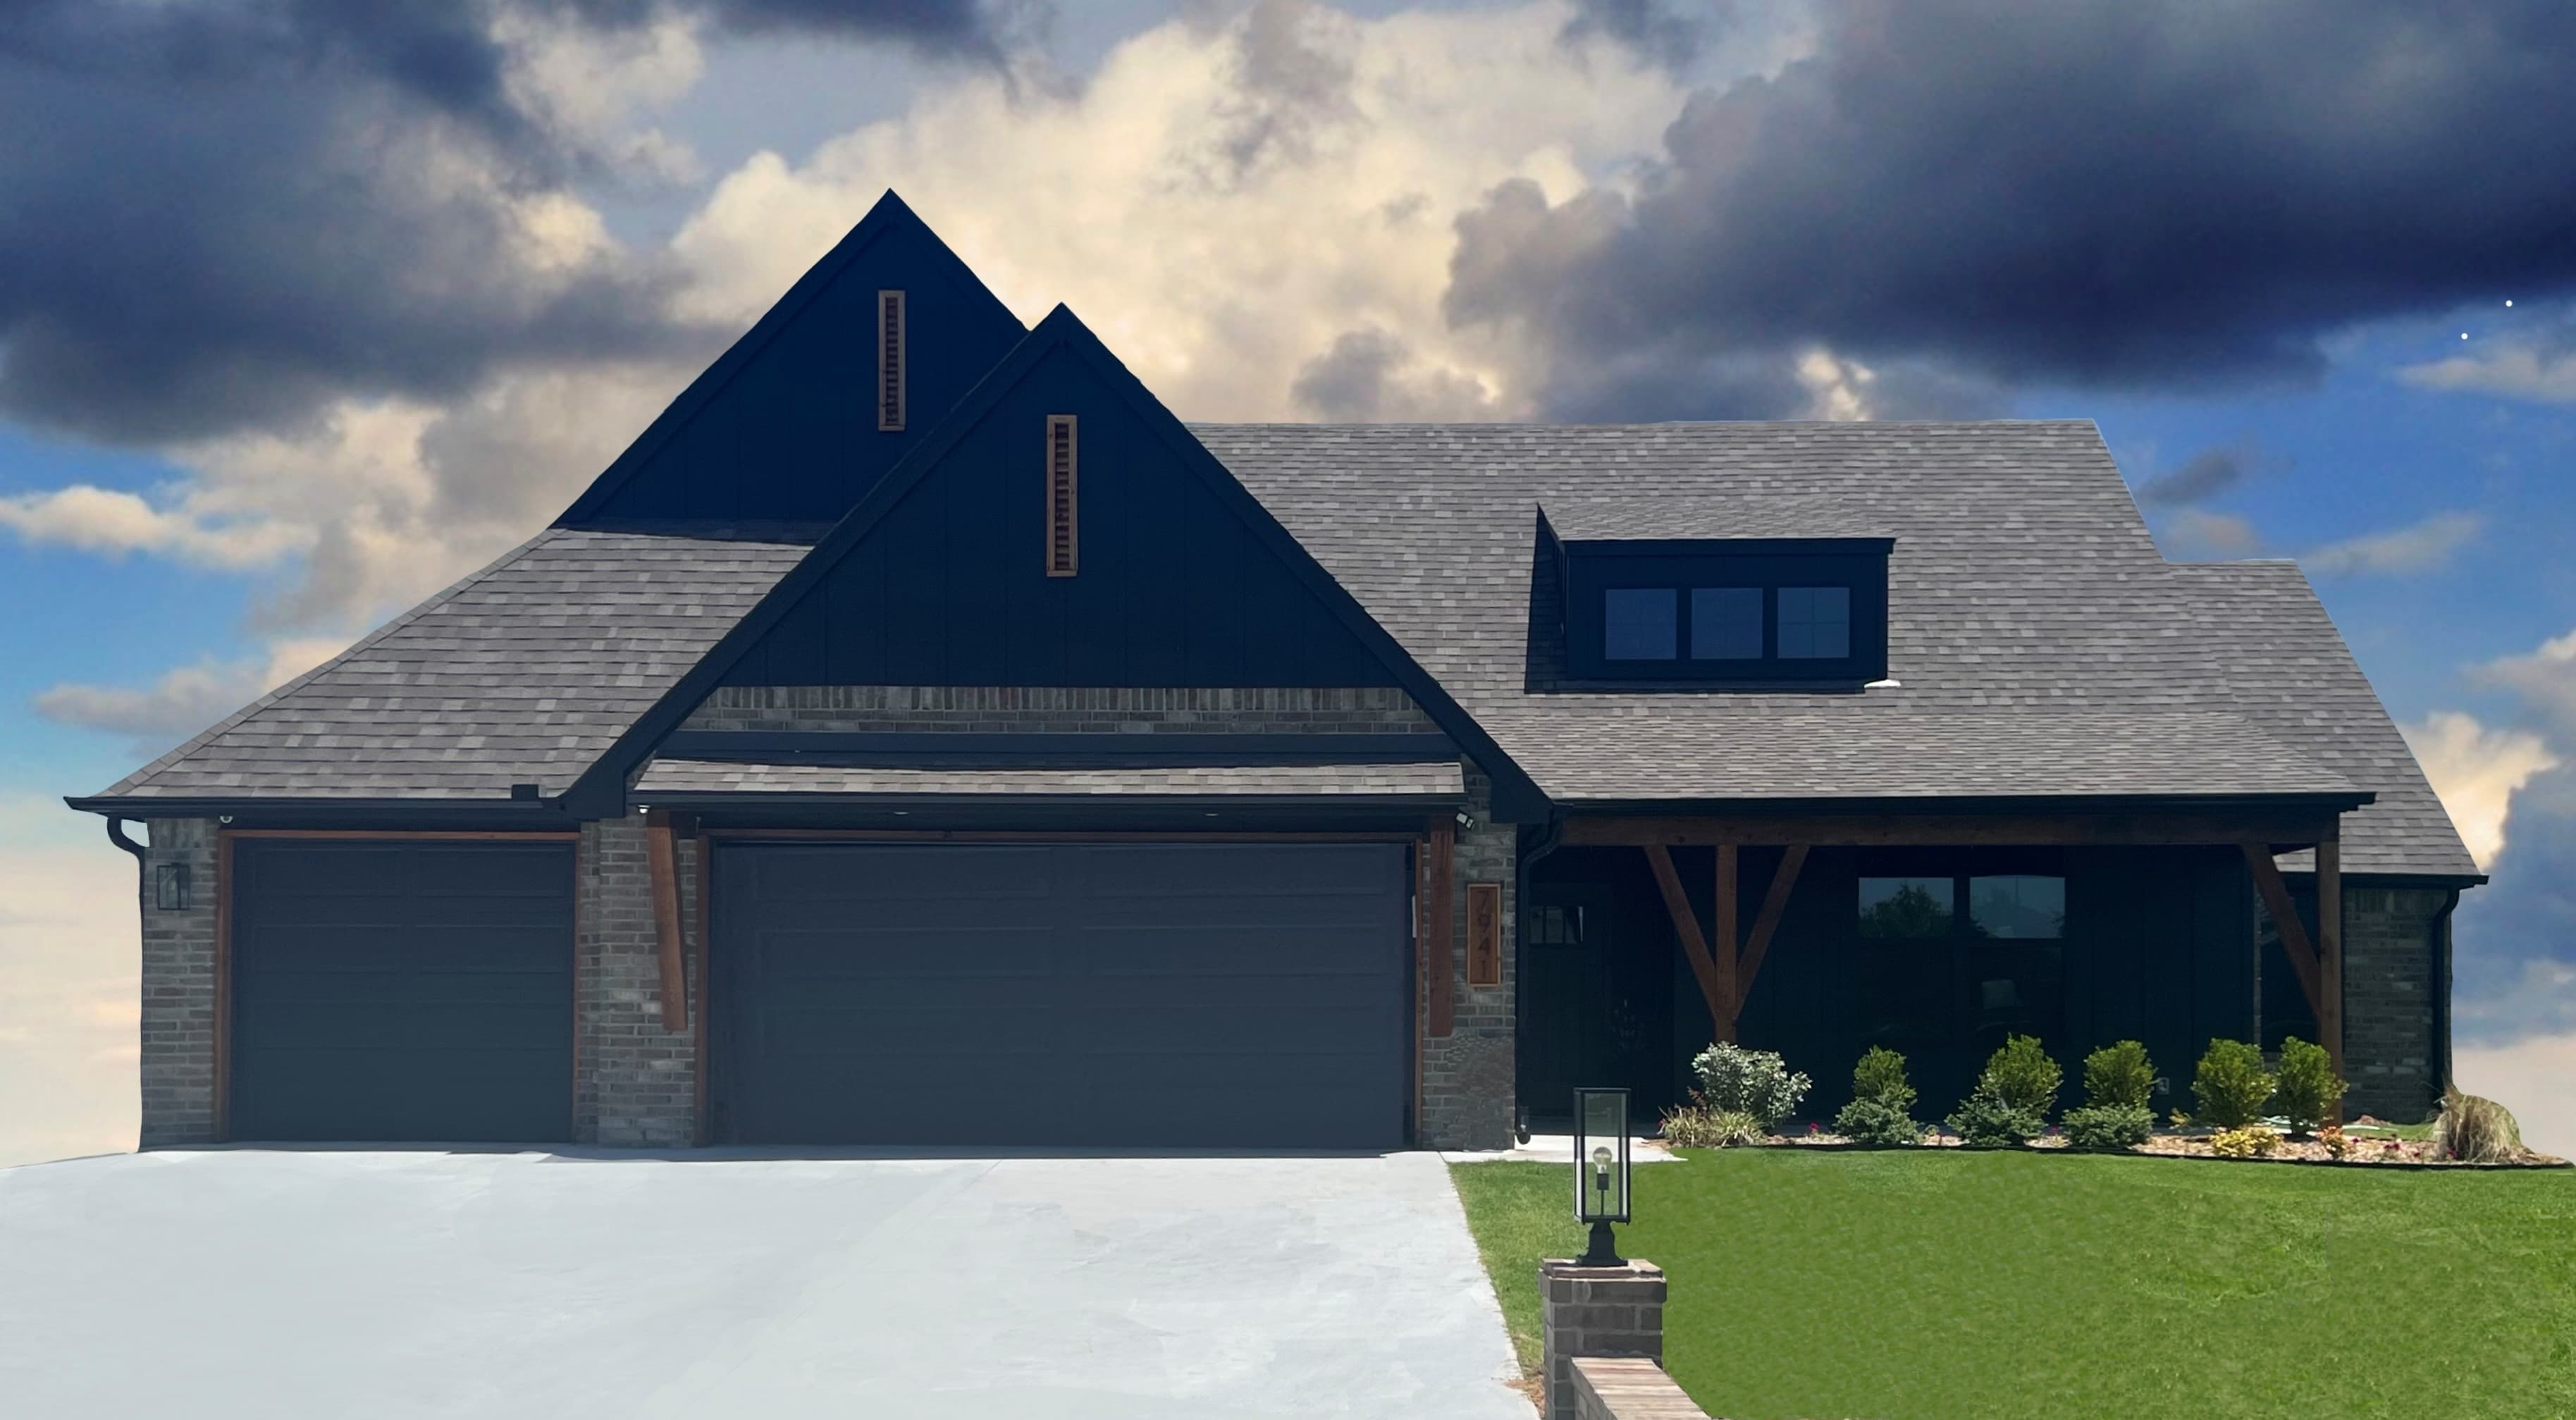
Premier Series
Caleb with Game Room
Plan Direction
Built for Butler-level personalization.
Our family-friendly Caleb plan was so popular we had to add a game room! This large scale plan is open concept with large islands, dining and great room - all perfect for entertaining guests. This home contains either 4 bedrooms or 3 bedrooms and a spacious study. The owner's suite includes a free-standing tub, walk in shower and two separate vanities with a large walk-in closet with access to the laundry room. Large windows overlook the massive covered patio from the Great Room bringing natural light into the main areas and kitchen nook. Extending beyond the living is the spacious and functional game room to add more party to your space!
Plan Snapshot
- Series
- Premier
- Beds
- 3
- Baths
- 2.5
- Sq Ft
- 2,899
- Cars
- 3
- Stories
- 1
- Pricing
- Call for current pricing
Plan Gallery
Photos and drawings of the Caleb with Game Room.
Start The Conversation
Ask about the Caleb with Game Room.
The sales team can confirm where this plan can be built, current options, and pricing direction.
Get Fast Answers