
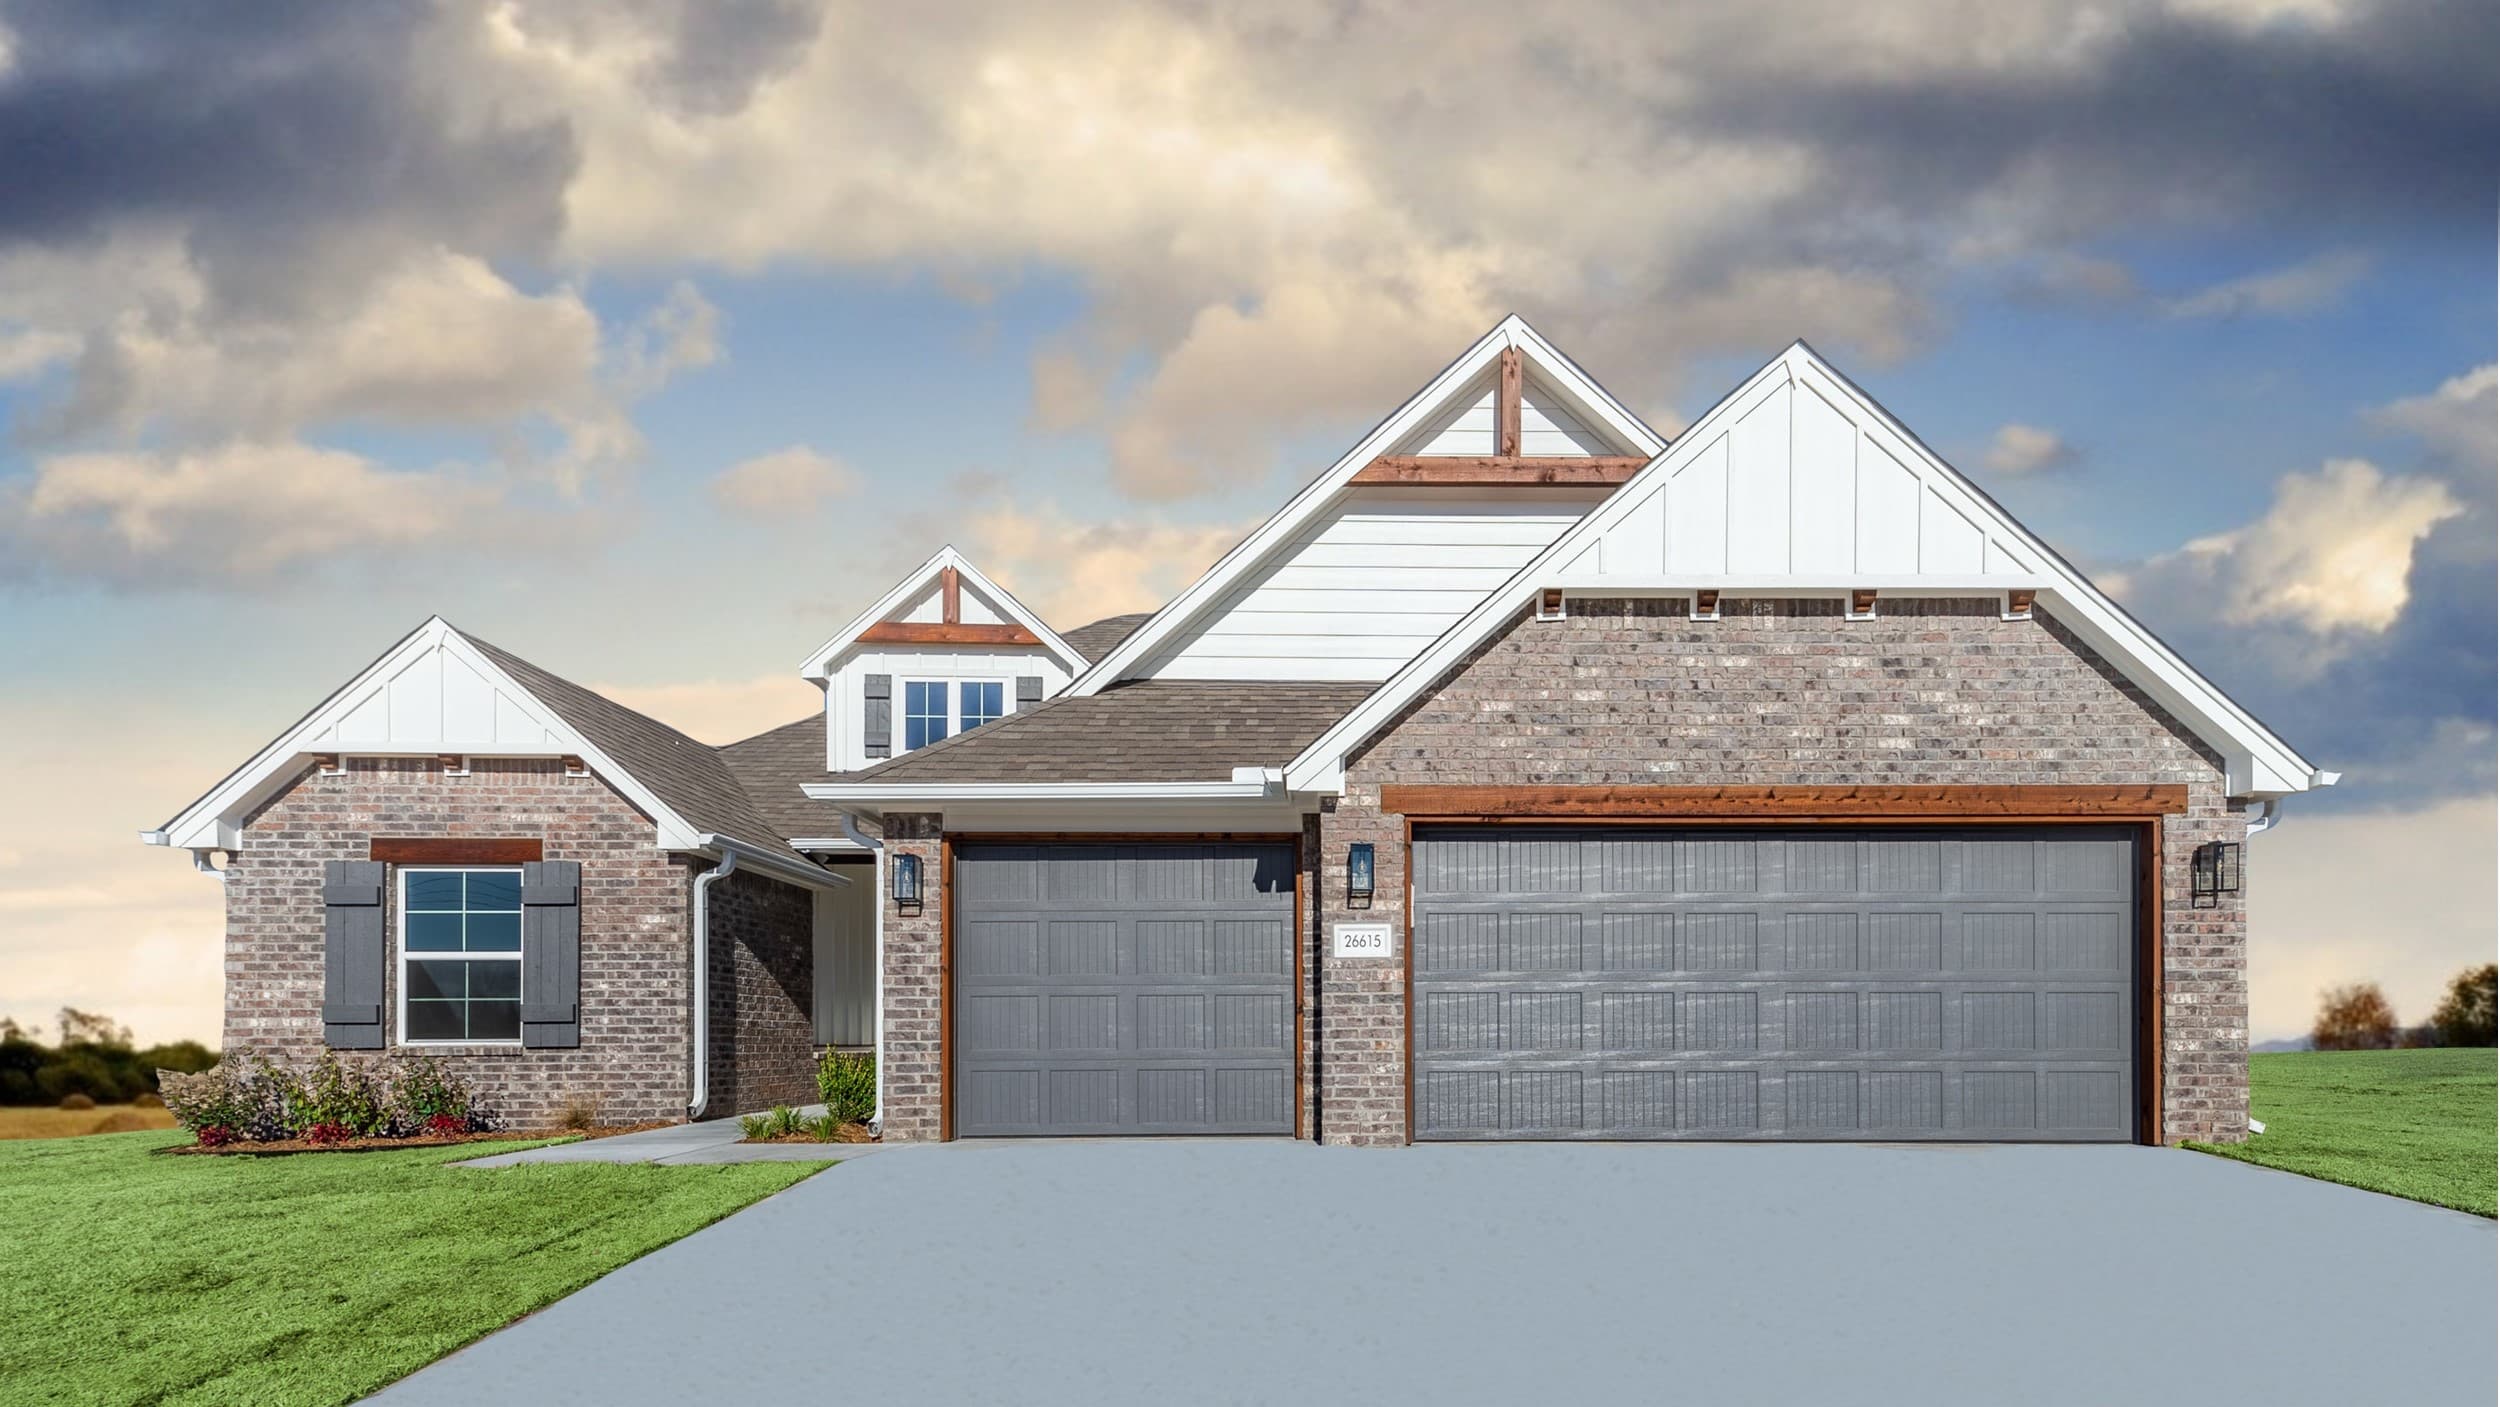
Premier Series
Creede with Game Room
Plan Direction
Built for Butler-level personalization.
The Creede with Gameroom is a spacious and functional floor plan designed for comfortable living and entertaining. The home features a total of 2,675 square feet of living space spread over two levels. Upon entering, you are greeted by a grand foyer leading to an open-concept living, dining, and kitchen area. The living area is spacious and inviting, featuring a cozy fireplace and large windows that let in plenty of natural light. The dining area is conveniently located adjacent to the kitchen, making it easy to host dinner parties and entertain guests. The kitchen is a chef's dream, with plenty of counter space and a large island that provides additional seating. It also features a walk-in pantry and modern appliances, making meal prep a breeze. The main level also includes a luxurious master suite, complete with a spa-like ensuite bathroom and a walk-in closet. Two additional bedrooms, a full bathroom, and a laundry room complete the main level. The upper level of the home features a large gameroom, perfect for family movie nights or a game of pool. It also includes a fourth bedroom and a full bathroom, providing additional space for guests or family members. The home's exterior is just as impressive as its interior, with a covered patio that overlooks the backyard and provides the perfect spot for outdoor dining or relaxation.
Plan Snapshot
- Series
- Premier
- Beds
- 3
- Baths
- 2.5
- Sq Ft
- 2,361
- Cars
- 3
- Stories
- 1
- Pricing
- Call for current pricing
Plan Gallery
Photos and drawings of the Creede with Game Room.
Start The Conversation
Ask about the Creede with Game Room.
The sales team can confirm where this plan can be built, current options, and pricing direction.
Get Fast Answers